
Beds: 3
Baths: 3 (full) | 1 (half)
Sqft: 1,971
Acres: 0.36
Description
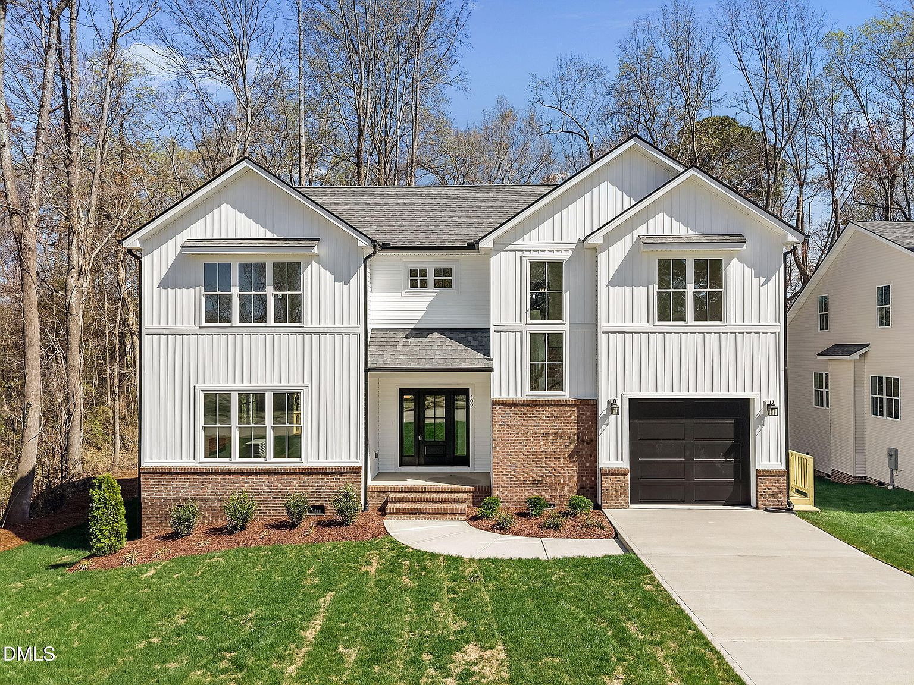
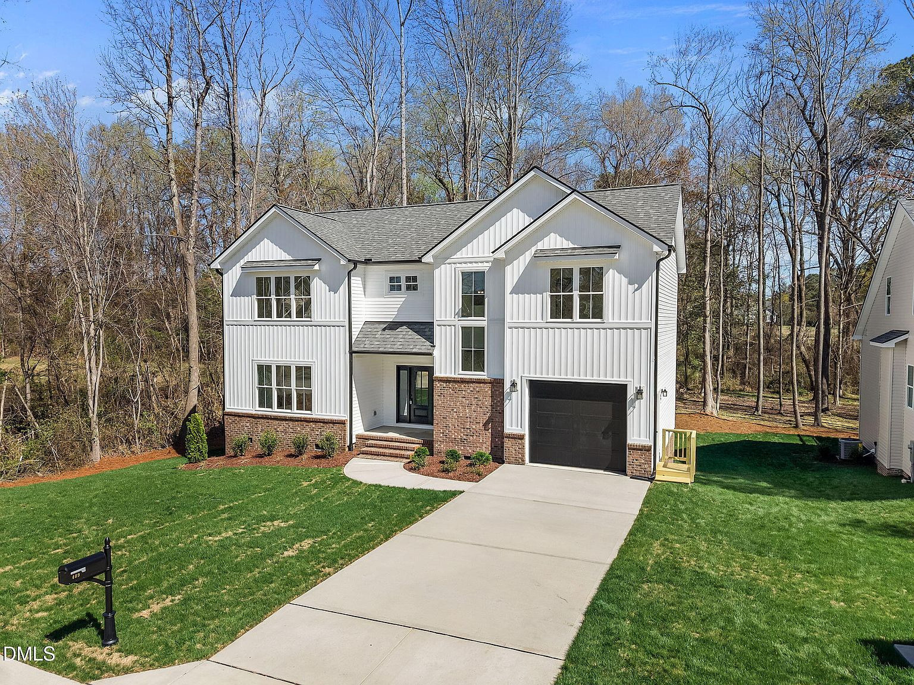
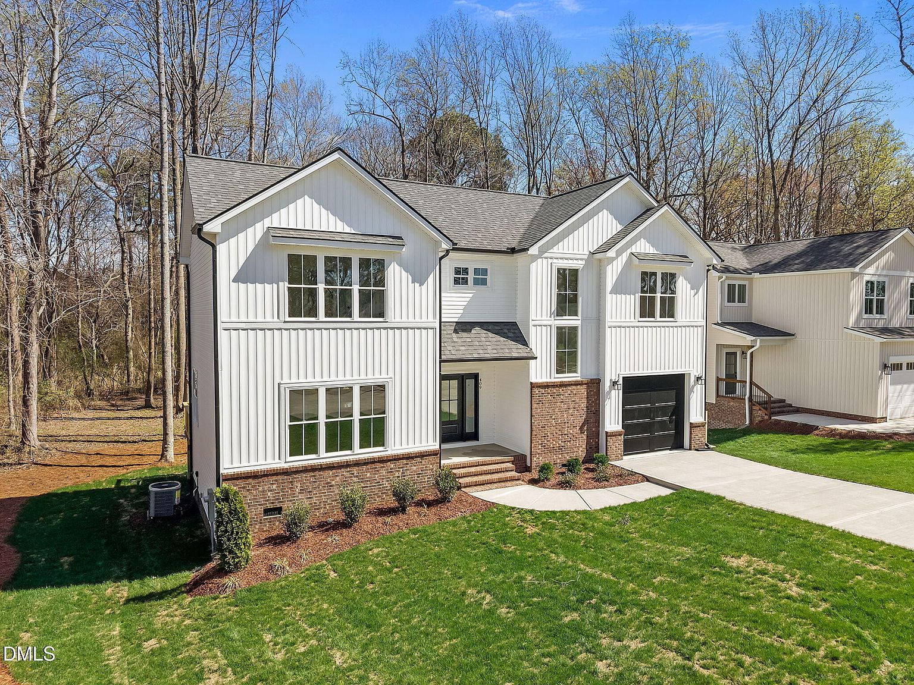
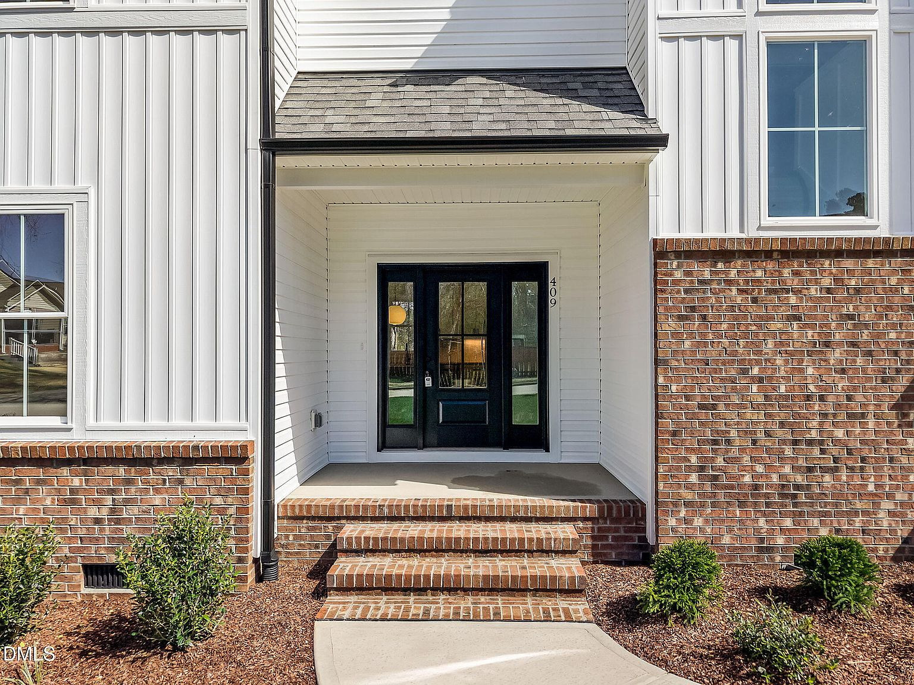
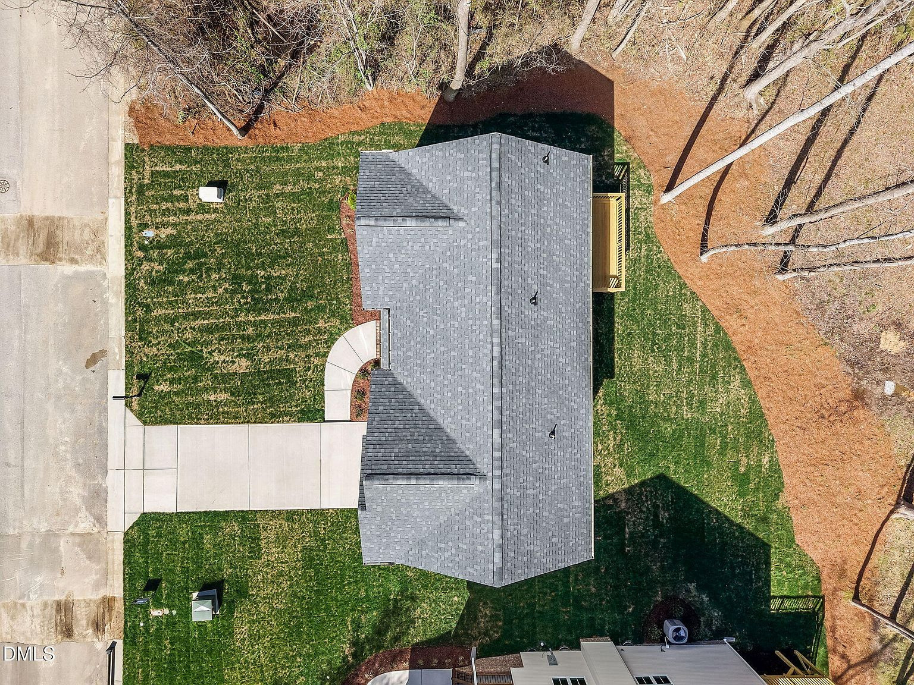
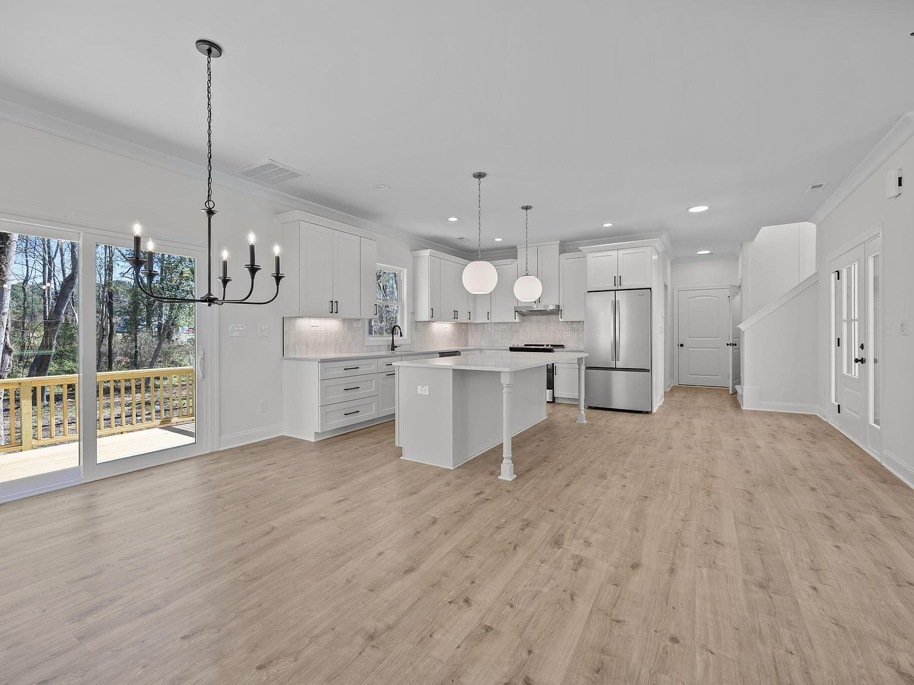
A showcase of thoughtful design and quality craftsmanship by Adamski General Contracting, this custom-built home in Clayton, NC highlights the details that make every Adamski home unique. Located just minutes from downtown Clayton, this 3-bedroom, 2.5-bath home features an open-concept layout with custom finishes throughout.
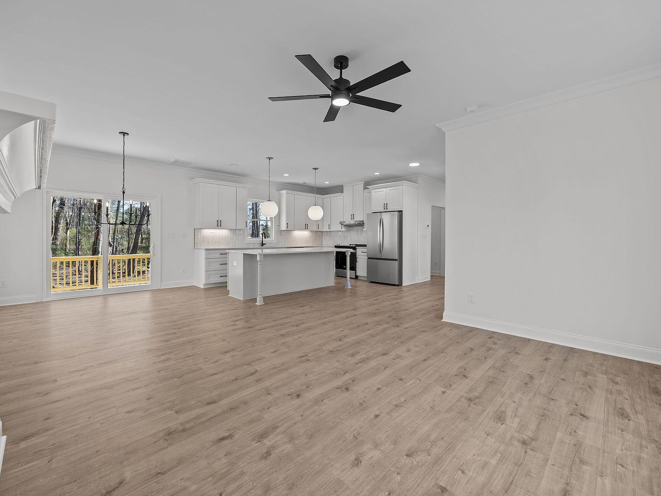
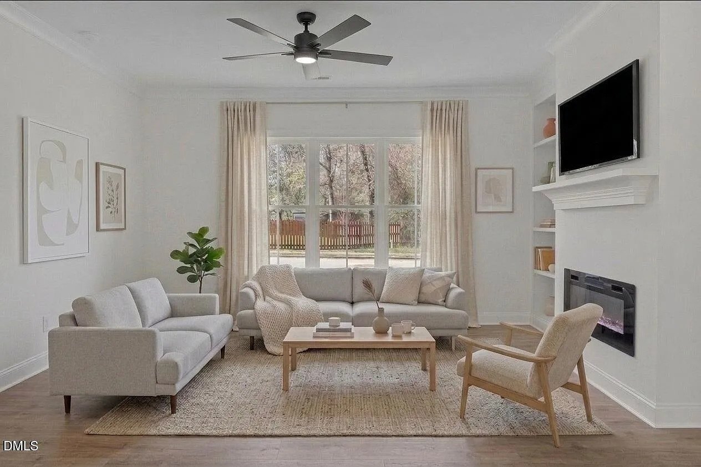
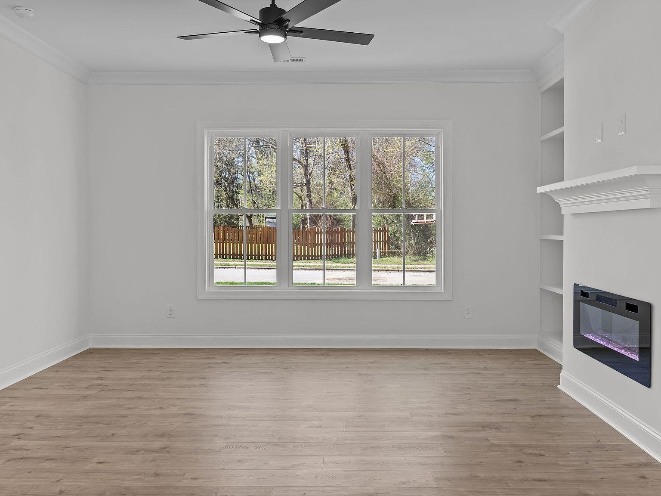
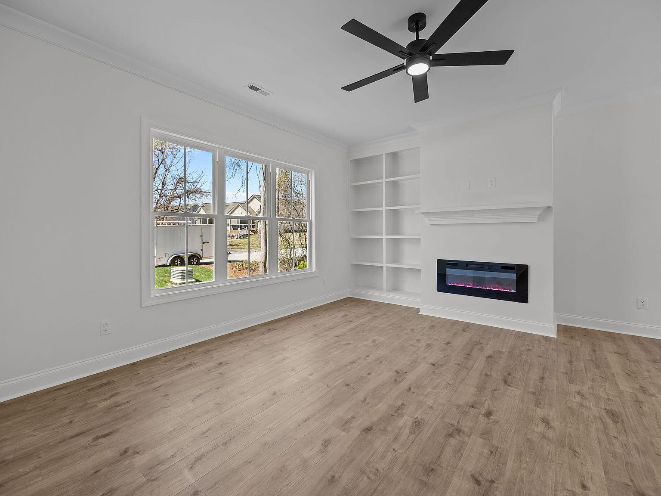
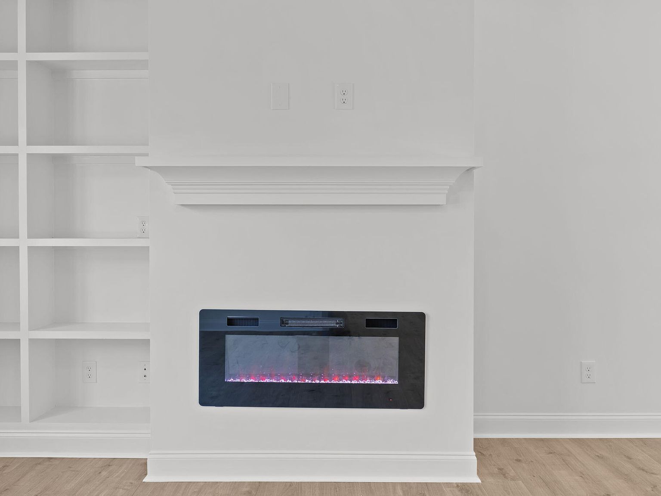
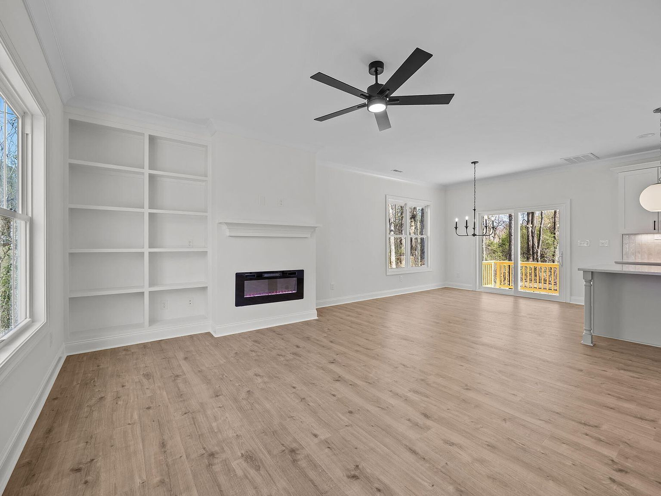
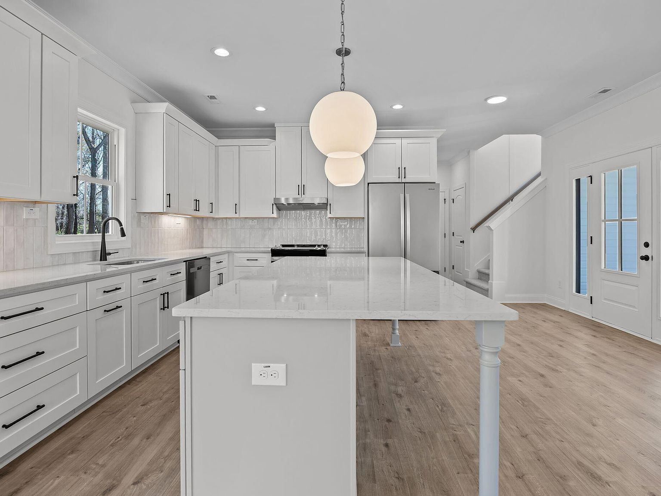
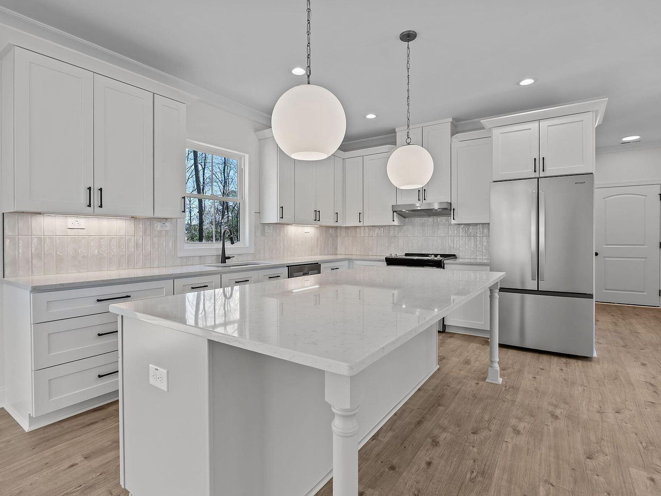
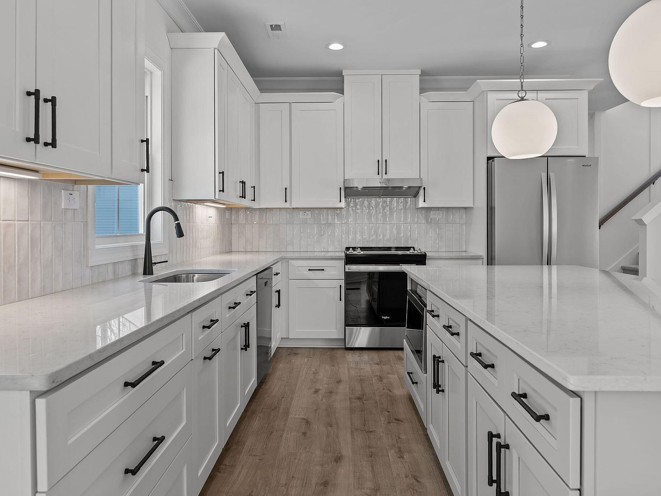
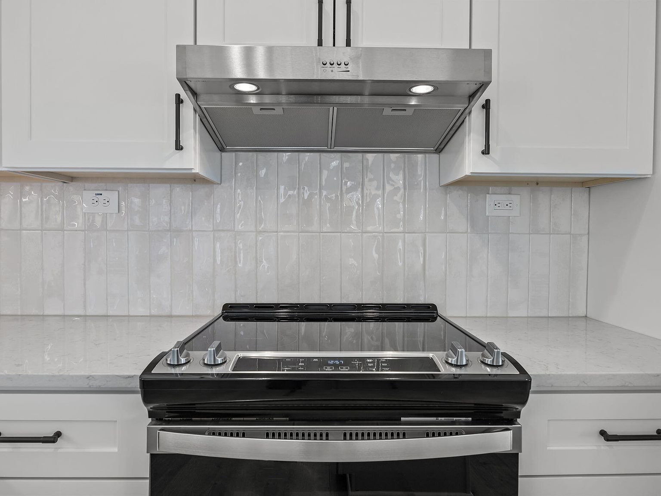
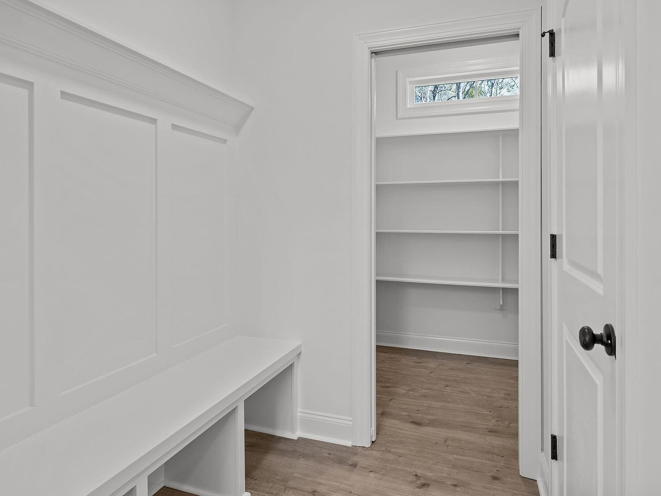
The heart of the home is the spacious kitchen, featuring quartz countertops, custom cabinetry, a large island, stainless steel appliances, and a walk-in pantry with built-in storage. The inviting living space includes an electric fireplace and custom built-ins, creating a warm and functional gathering area.
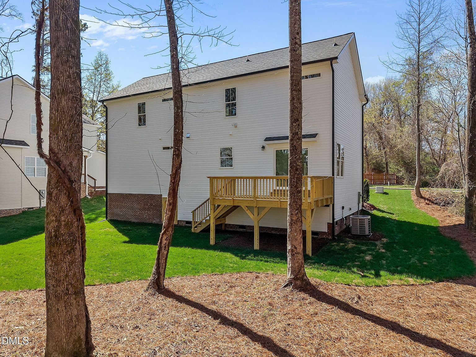
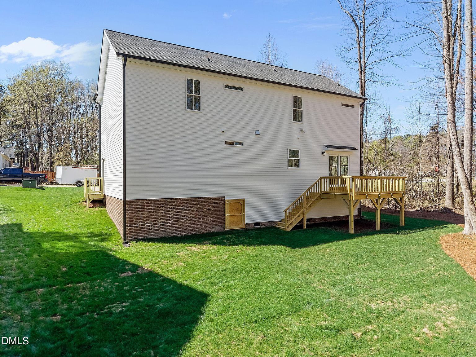
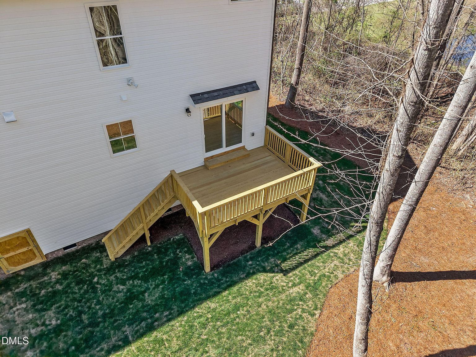
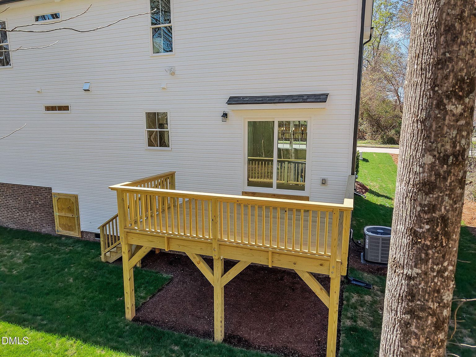
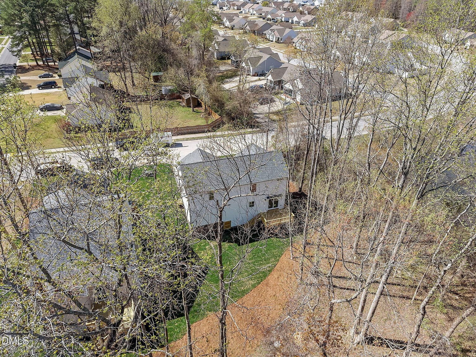
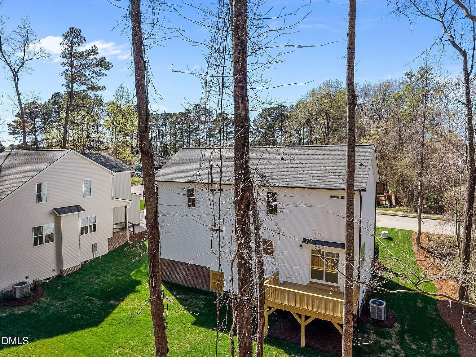
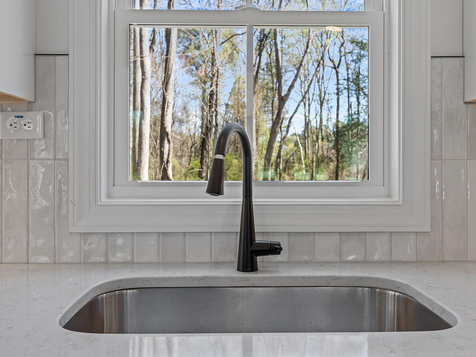
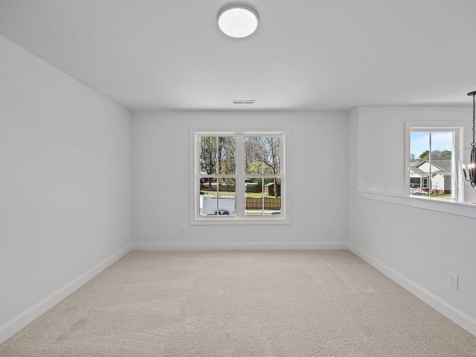
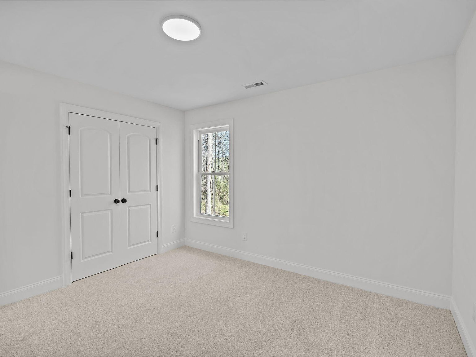
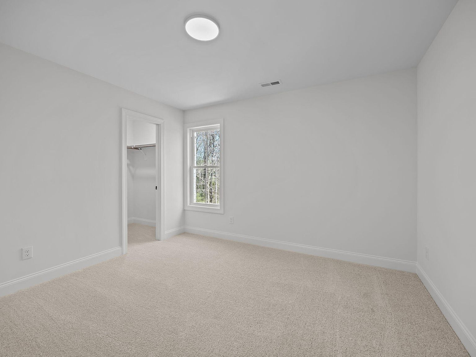
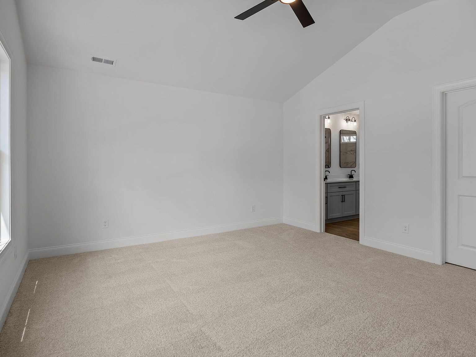
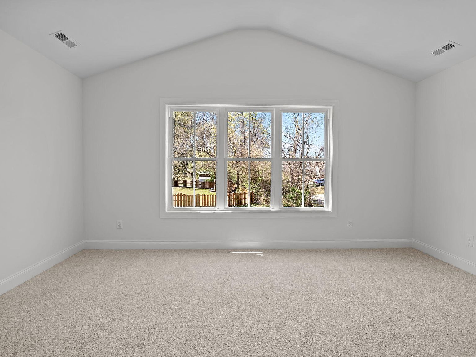
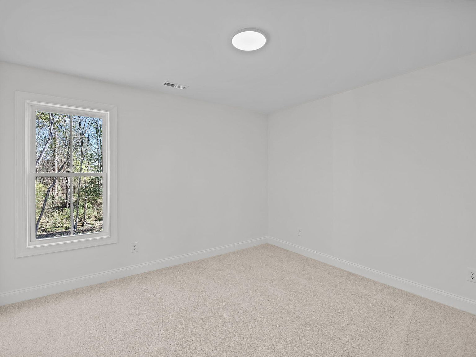
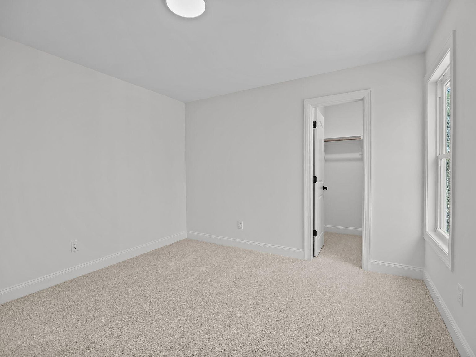
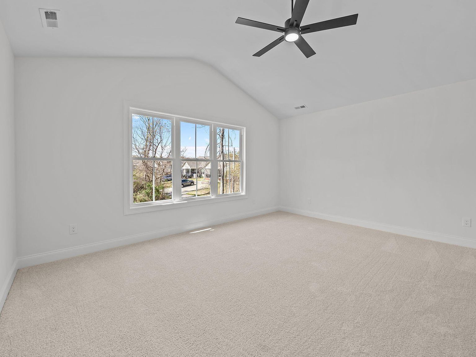
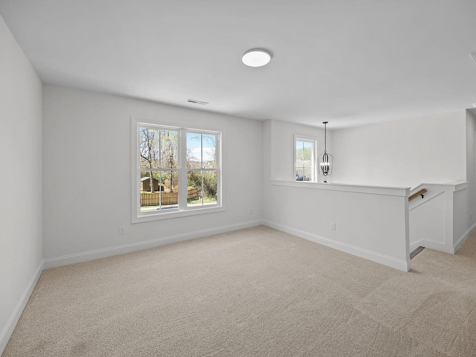
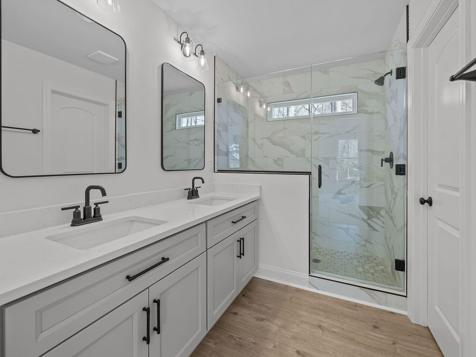
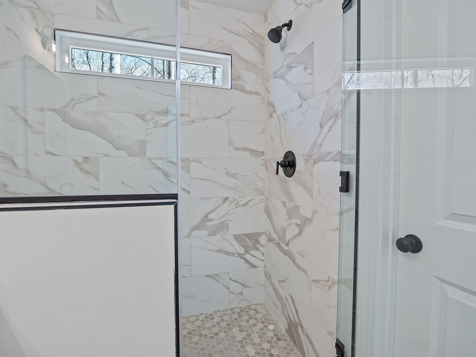
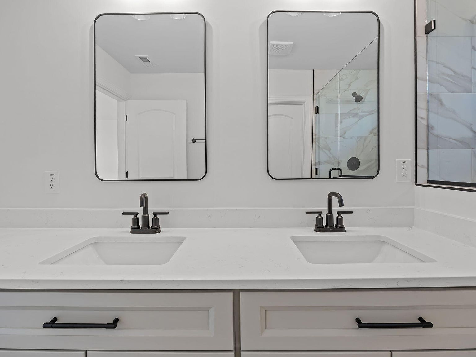
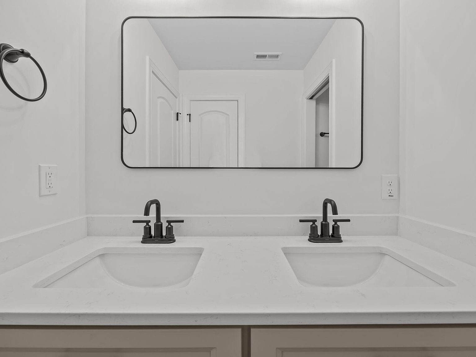
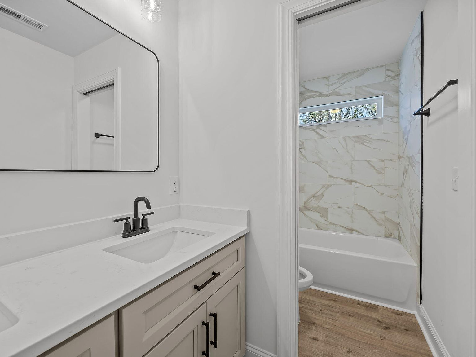
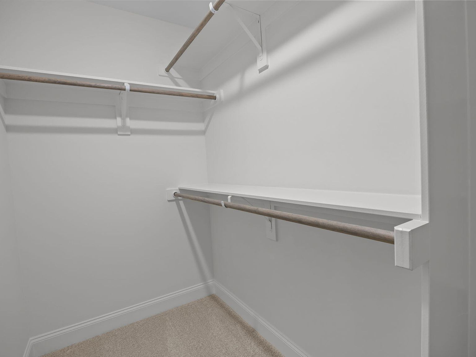
Upstairs, the home offers generously sized bedrooms, a versatile loft space, and a beautifully designed primary suite with a vaulted ceiling, walk-in closet, and a spa-like bathroom featuring tile shower walls and quartz countertops. Additional highlights include an oversized one-car garage, tall crawlspace storage, wood shelving throughout, and a large grilling deck overlooking a wooded lot.
This Clayton home represents the attention to detail, thoughtful layouts, and quality construction that define Adamski General Contracting’s approach to building homes.
Details
- Status: Sold
- Sold Date: 07/20/26
- MLS Number: 10142720
- Property Type: House
- garage: 1
- flooring: Carpet, Vinyl
- construction: New Construction
- roof: Shingle
- style: Transitional